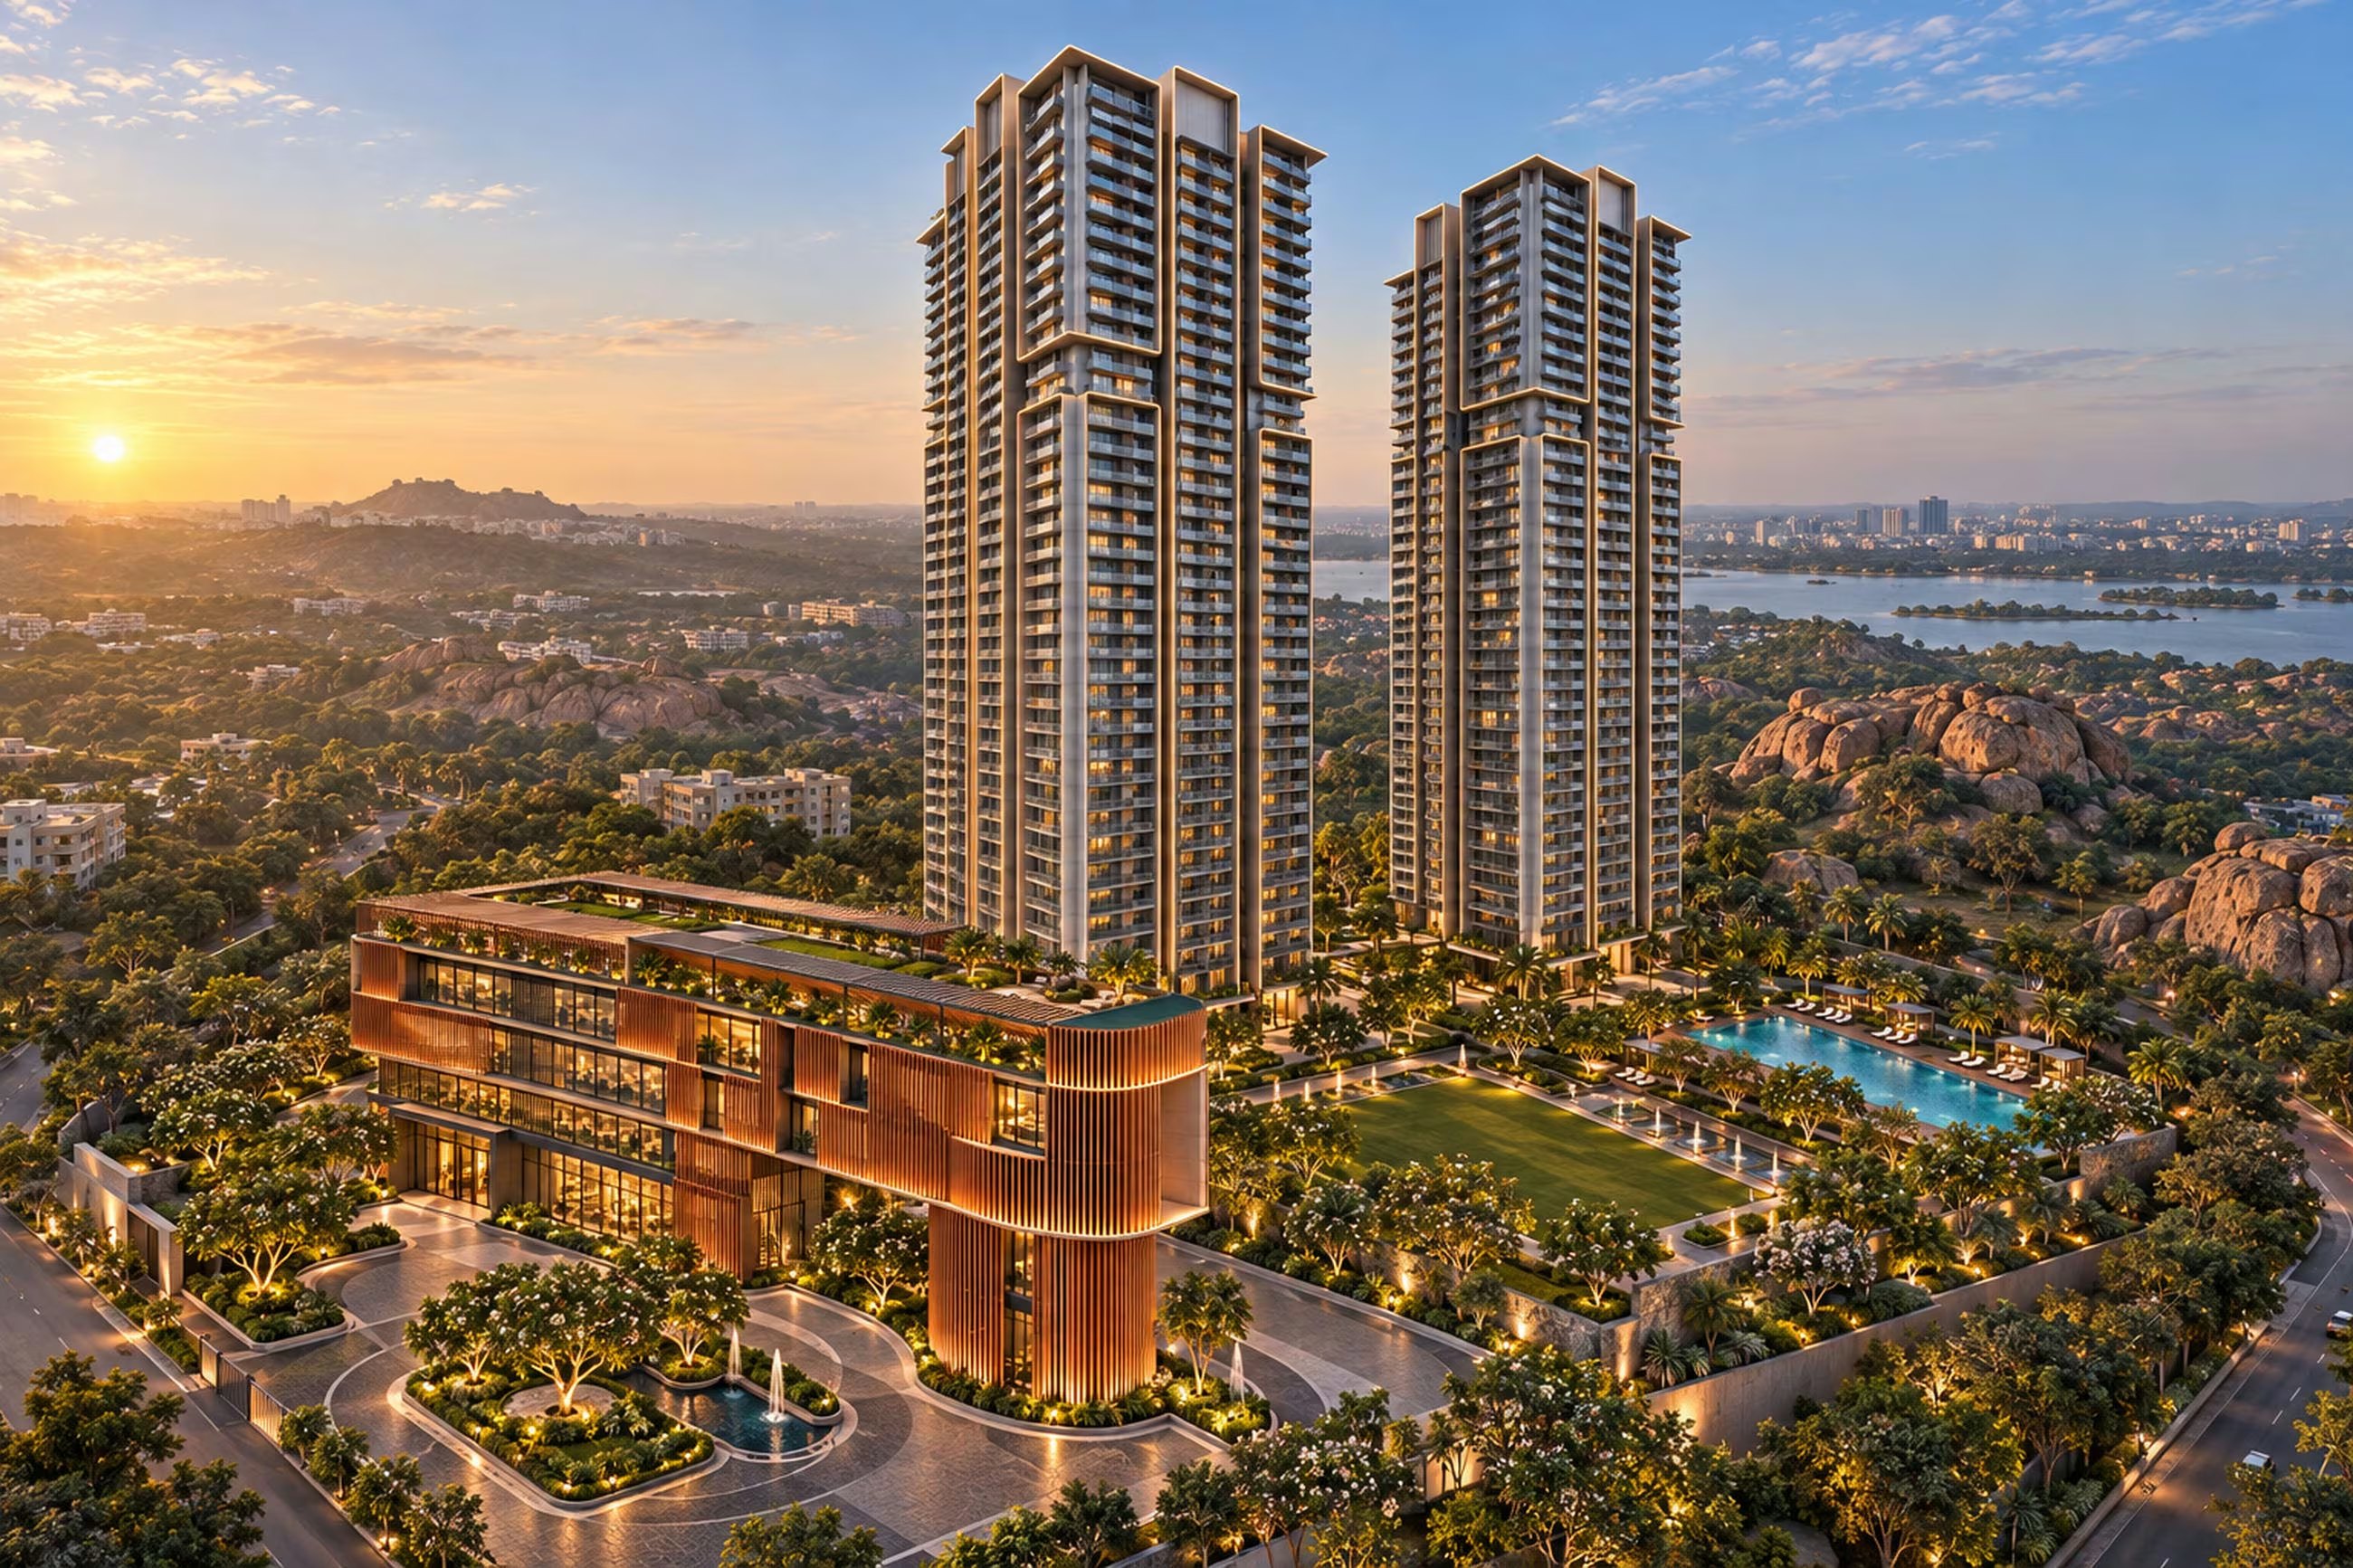


J-ONE Infra Marvel – Residential Project in Puppalaguda
Sky-Class Living.
Exclusive 3 BHK Apartments at Puppalguda, Hyderabad.
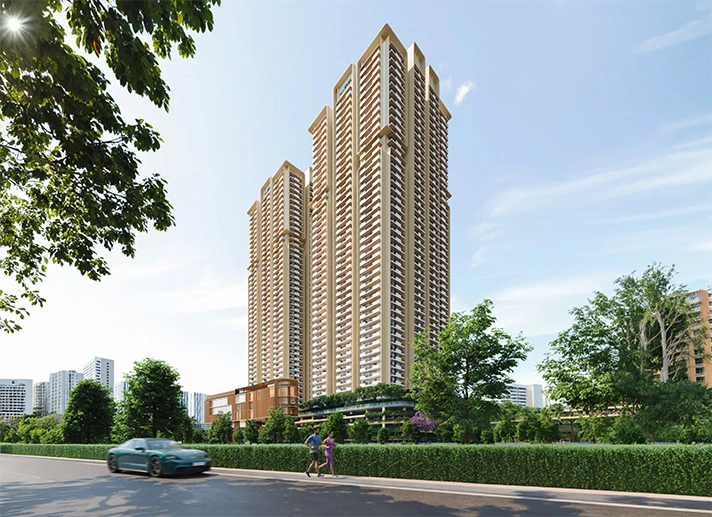
More Sky. More Room to Live.
We put boundaries around almost everything. Marvel asks what happens when home can borrow the freedom of the sky.
Less confinement. More light. More room for everyday life to unfold.
A New Scale of Sky-Bound Living.
A Canvas That Adopts All Footprints.
The ground was planned before the towers were placed on it. Thirty-five named zones make landscape part of the architecture.
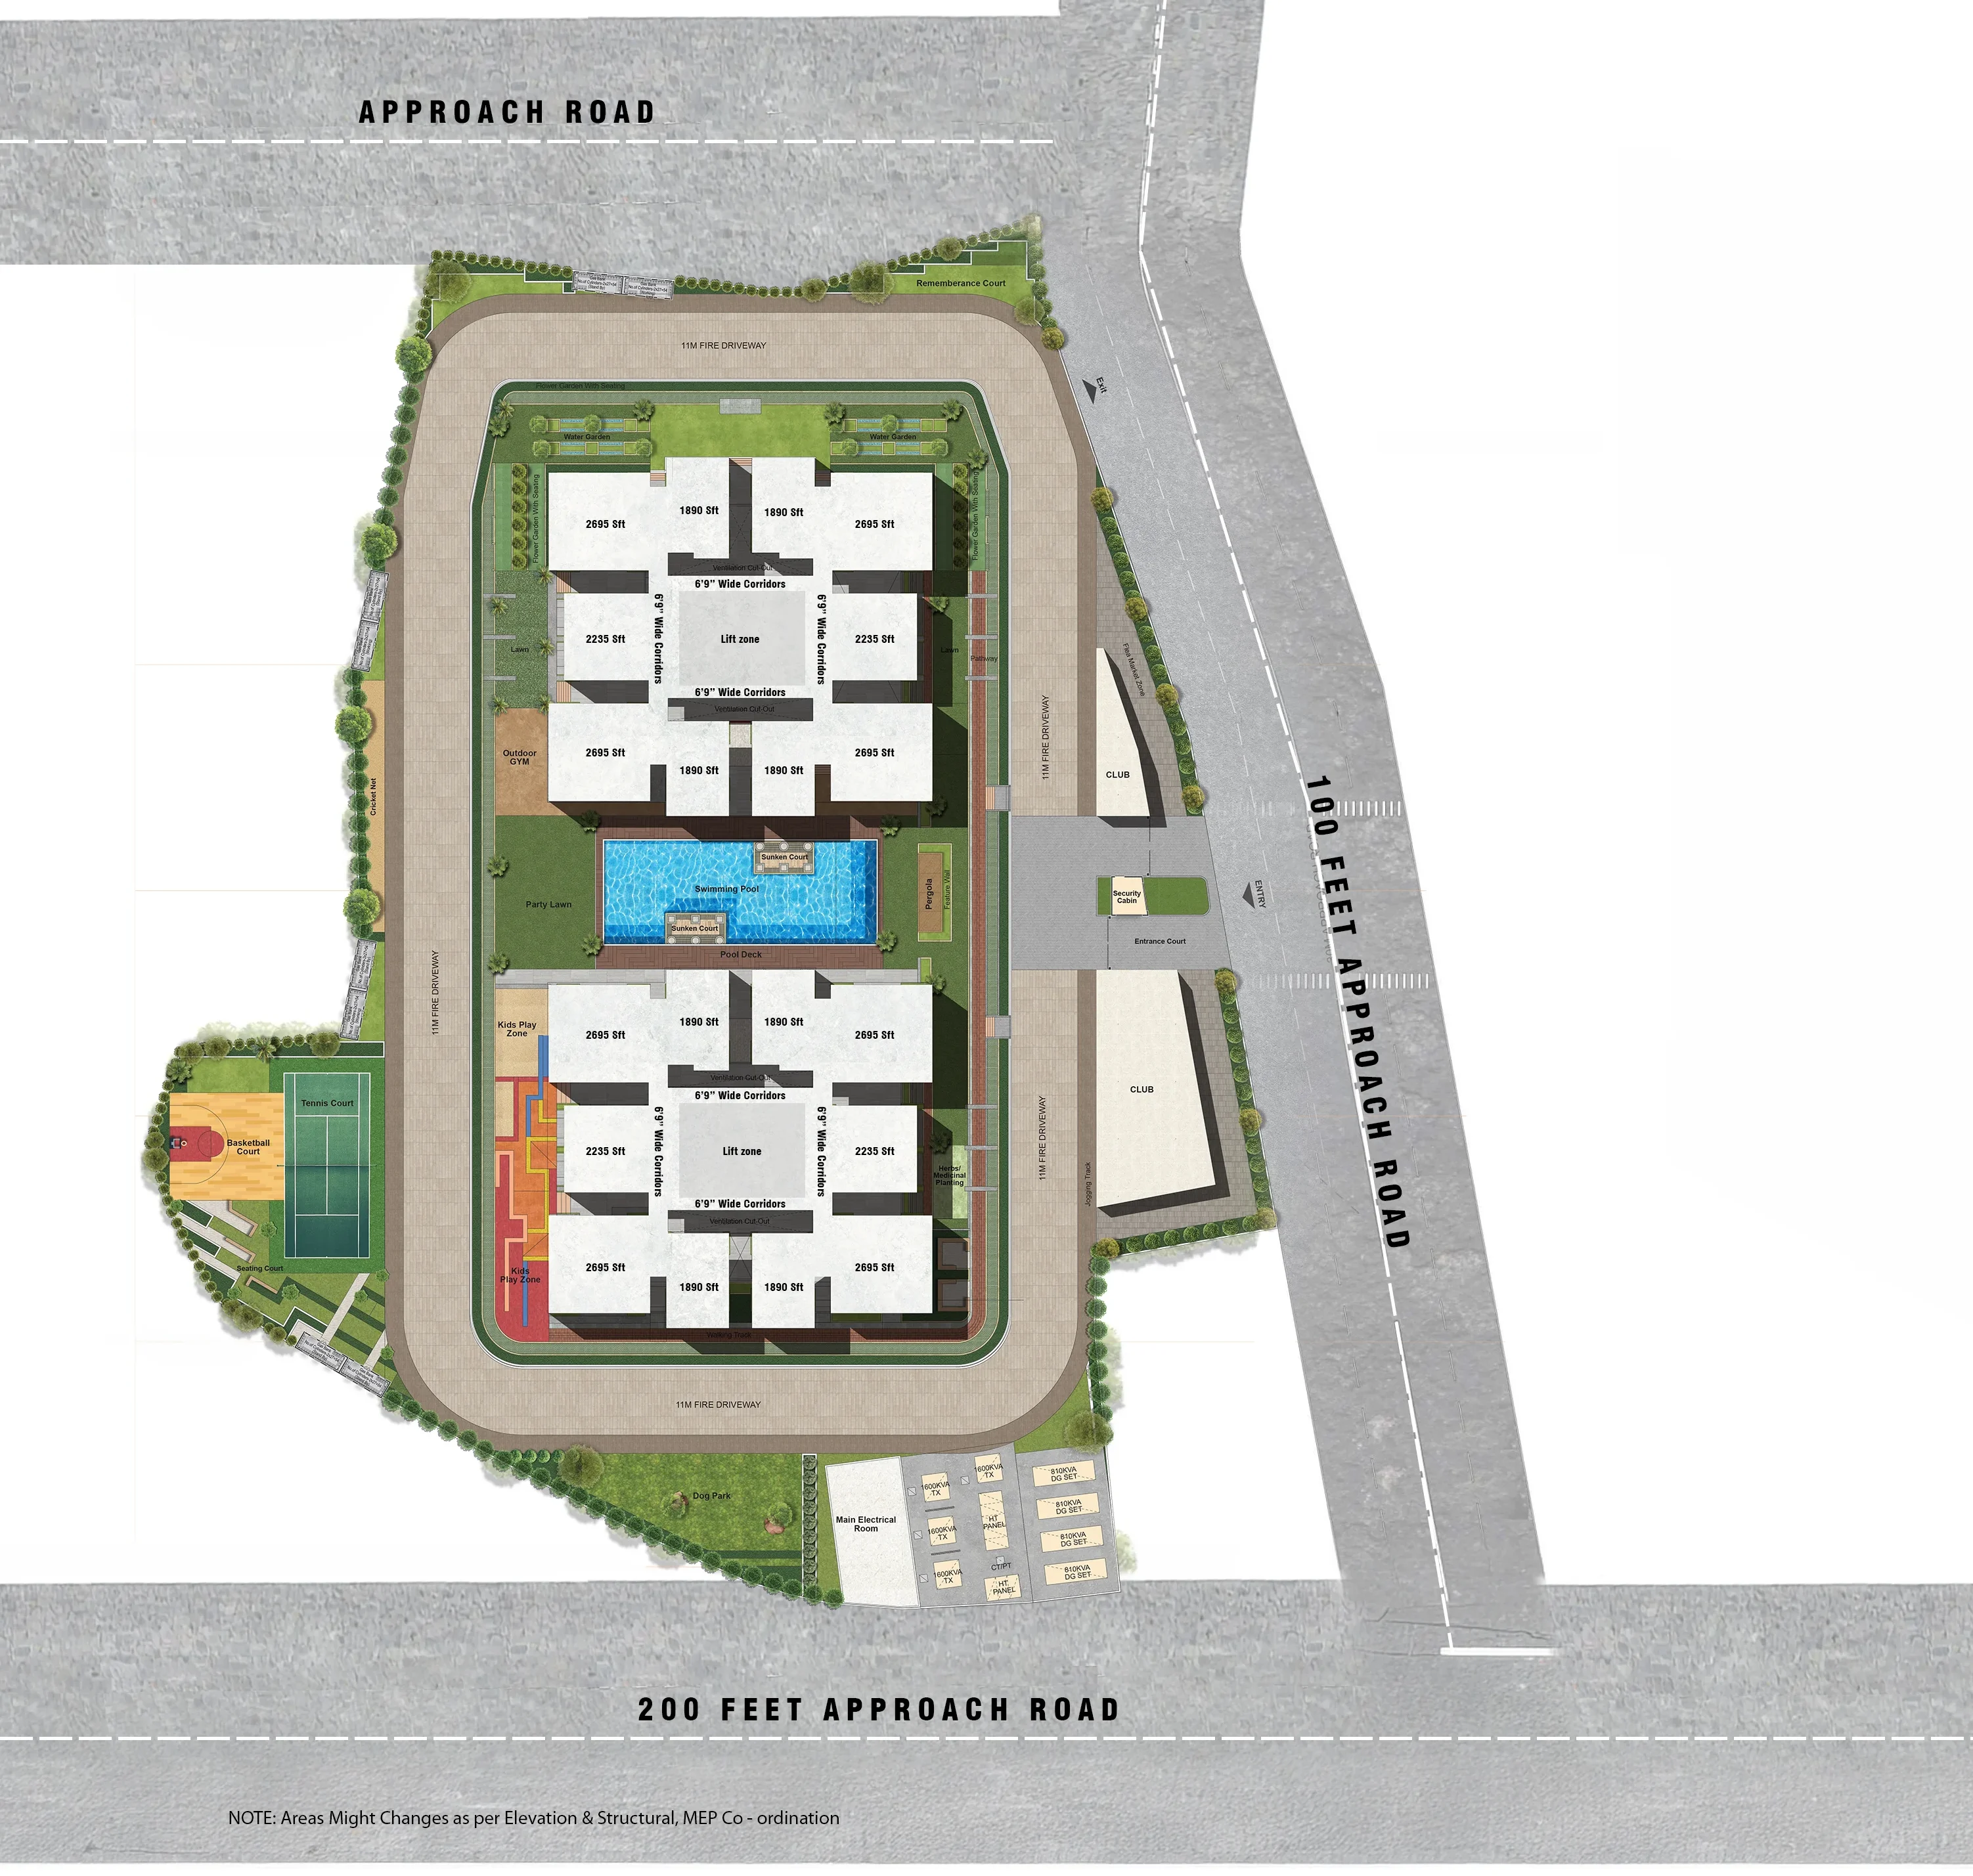
Living Eases, Lingering Begins.
Somewhere between the things you do and the moments you simply enjoy, life finds its softer rhythm.
Glass railings, full-height openings and a plan that never asks you to choose between light and privacy.
The smaller plan
The larger plan
One configuration, done properly
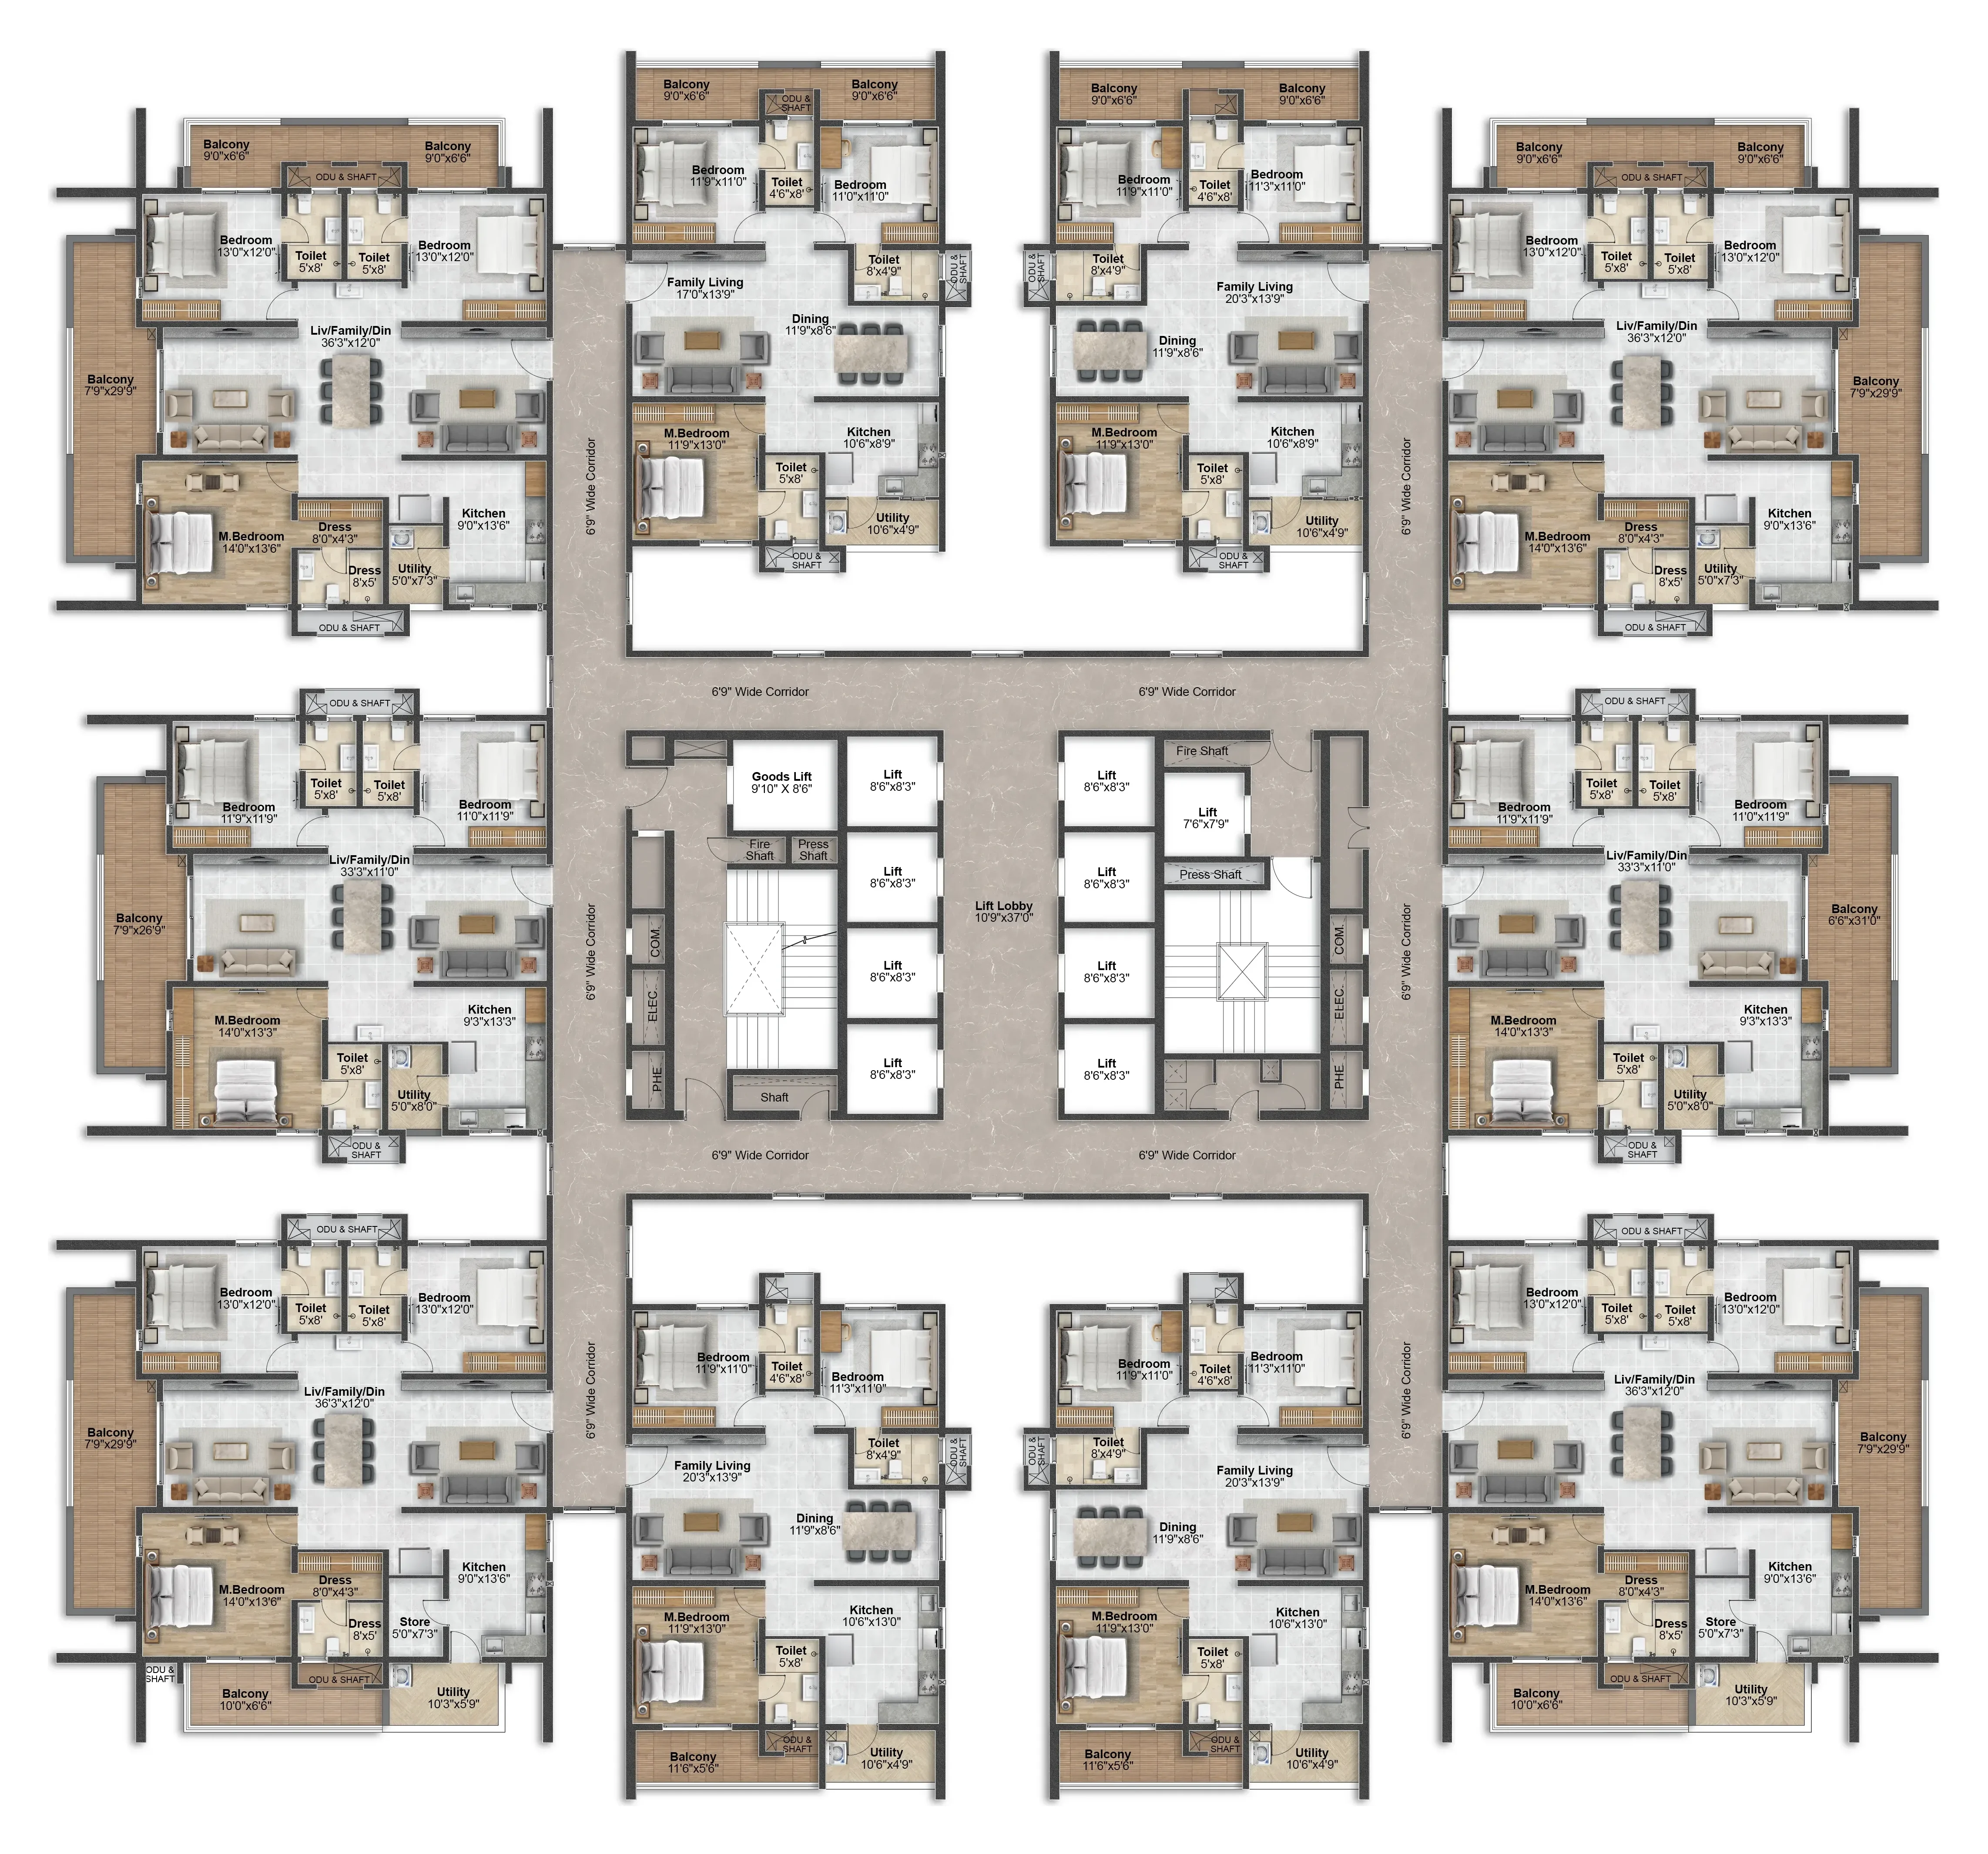
Every Zone, Named and Placed.
The landscape around the towers, zone by zone, as numbered on the master plan.
- Entrance court
- Walking & jogging track
- Pool & pool deck
- Open-air theatre
- Kids' play zone
- Basketball
- Tennis court
- Outdoor gym
- Cricket net
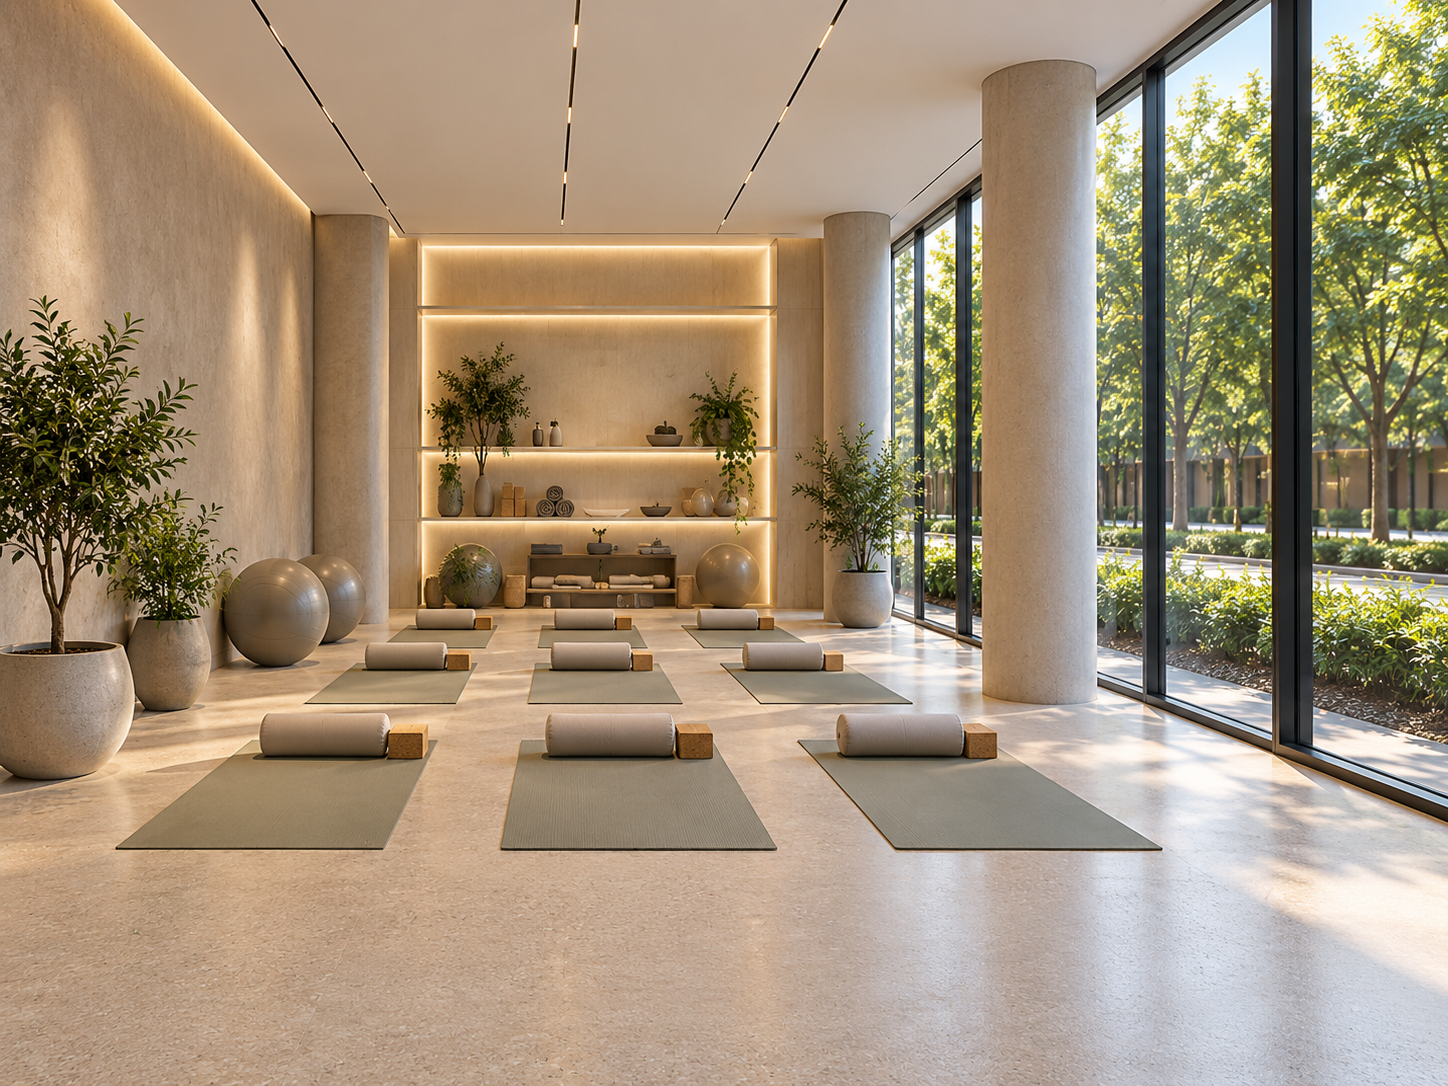
- Yoga & meditation zone
- Star-gazing point
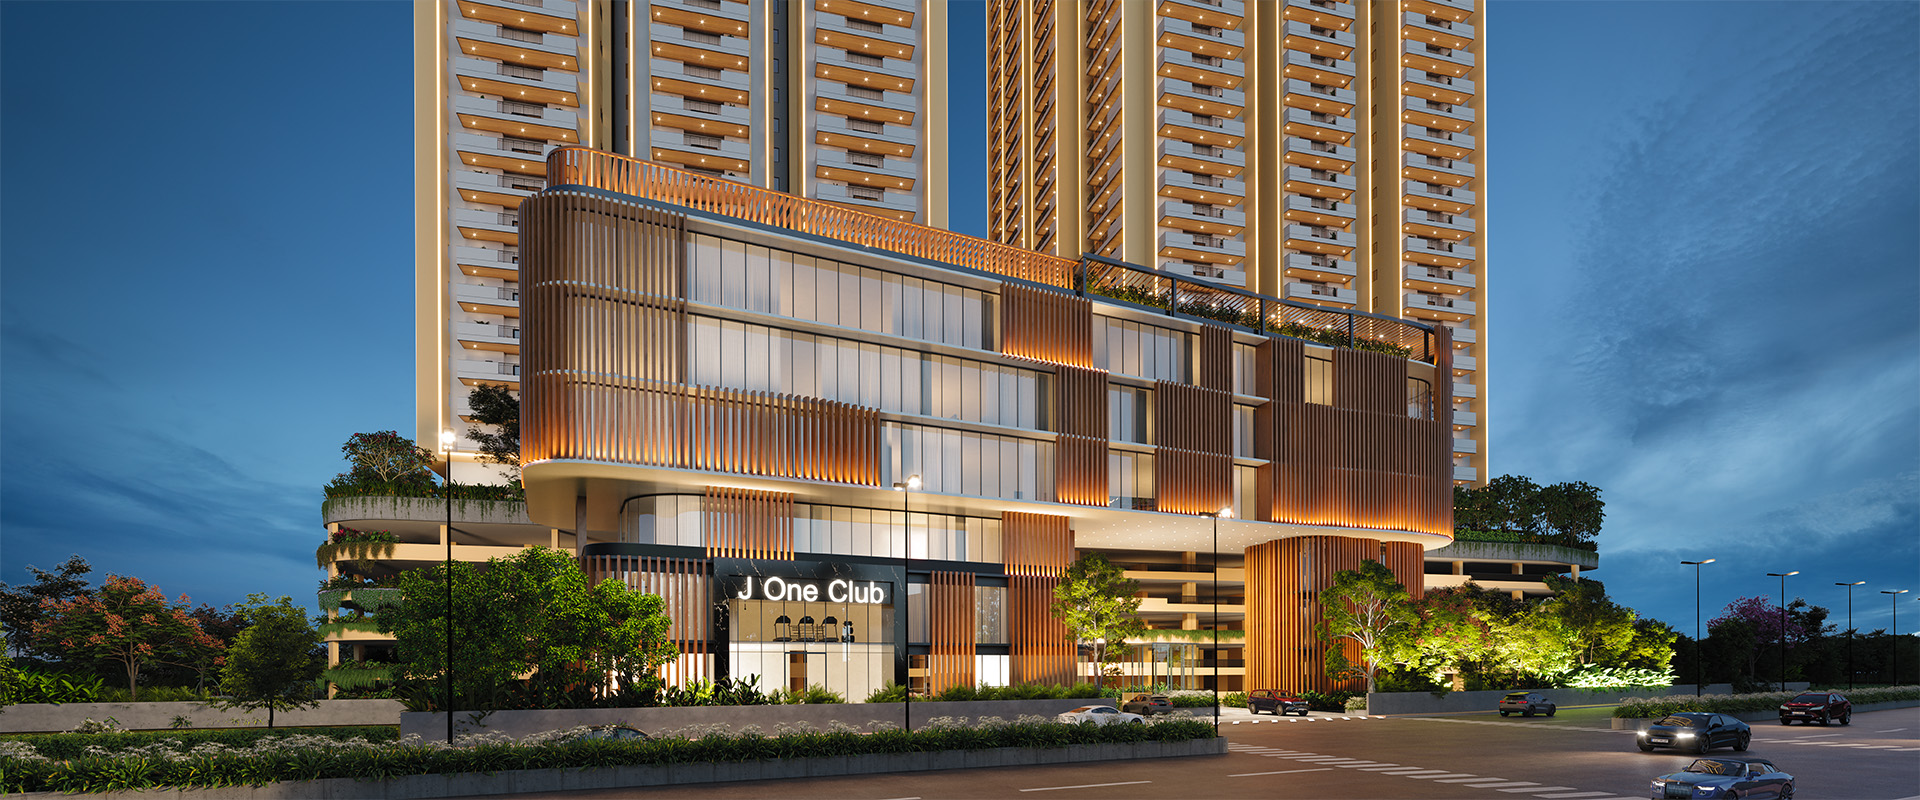
The Delight of Having More.
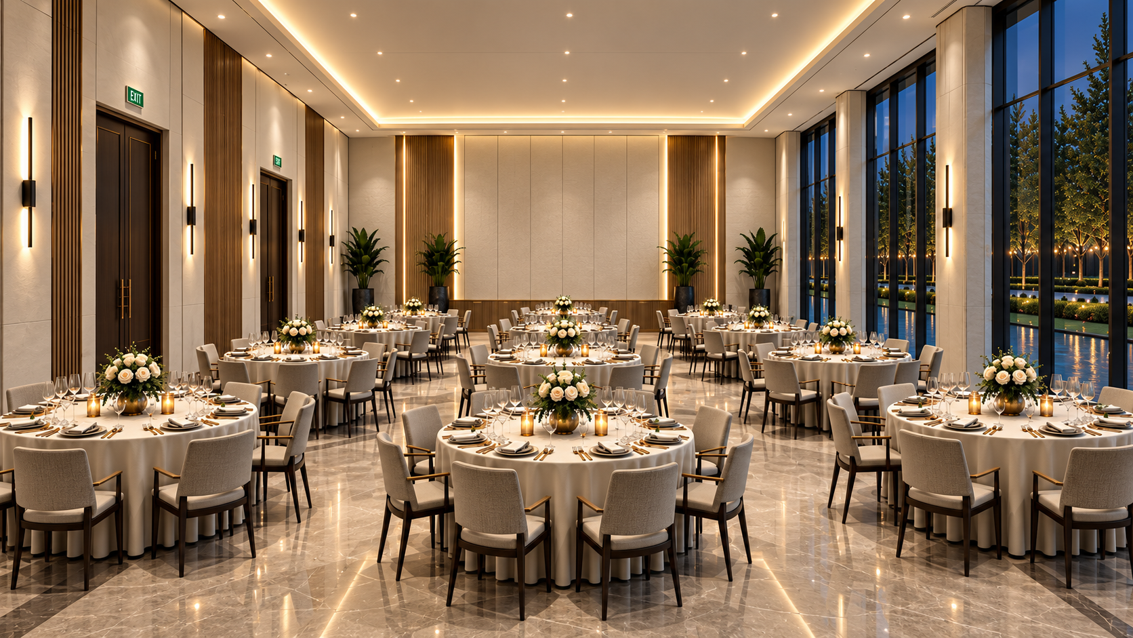
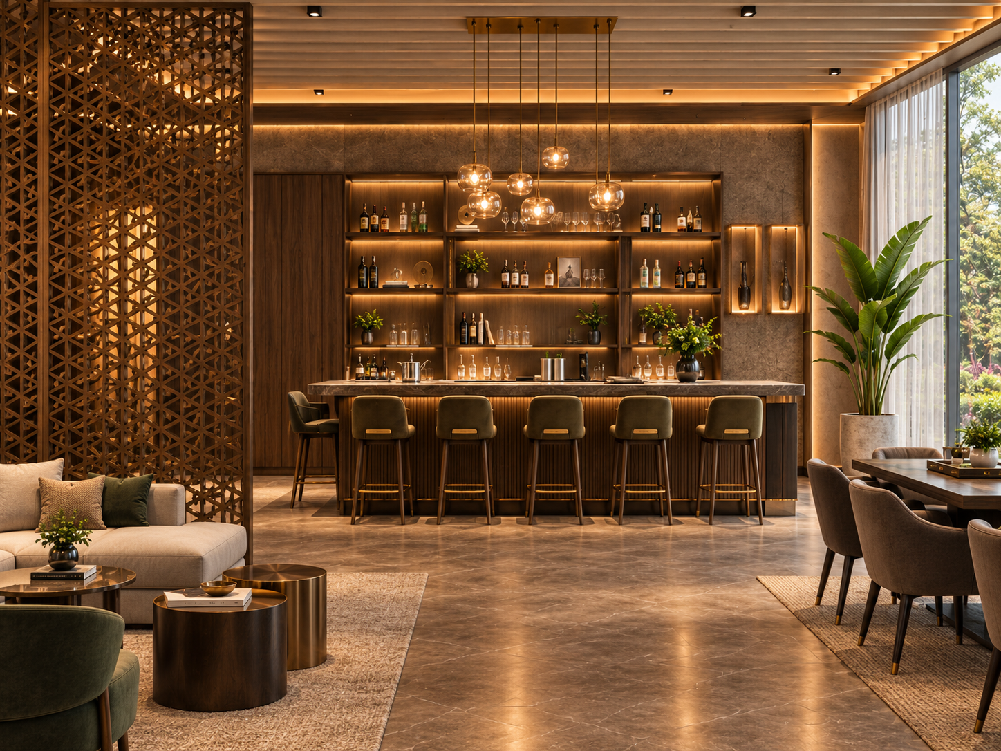
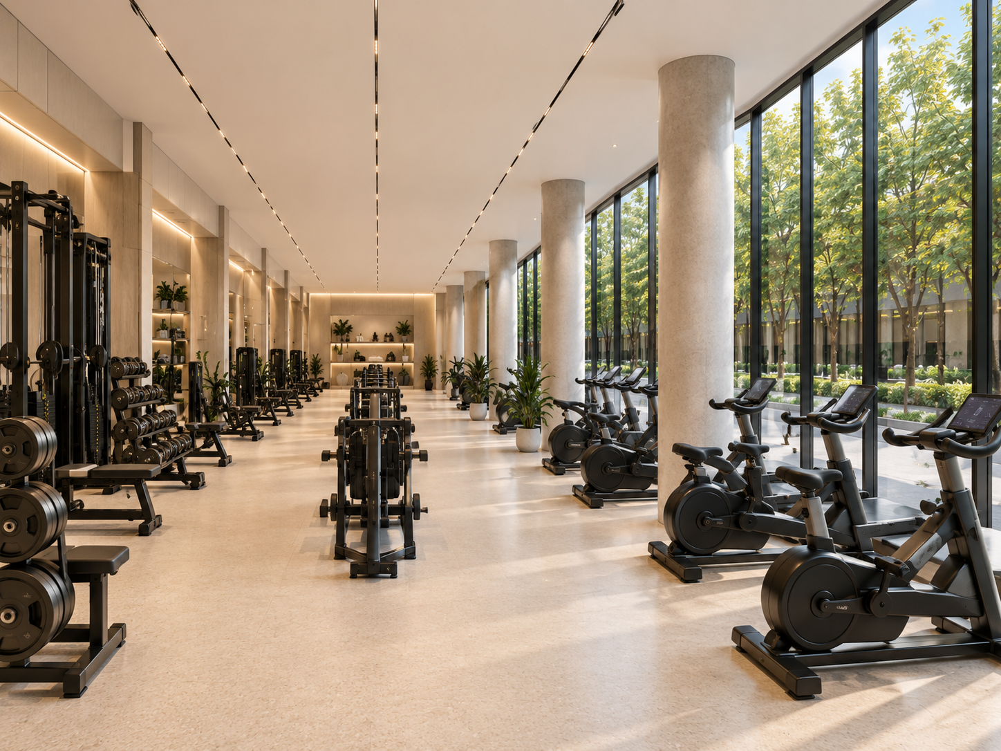
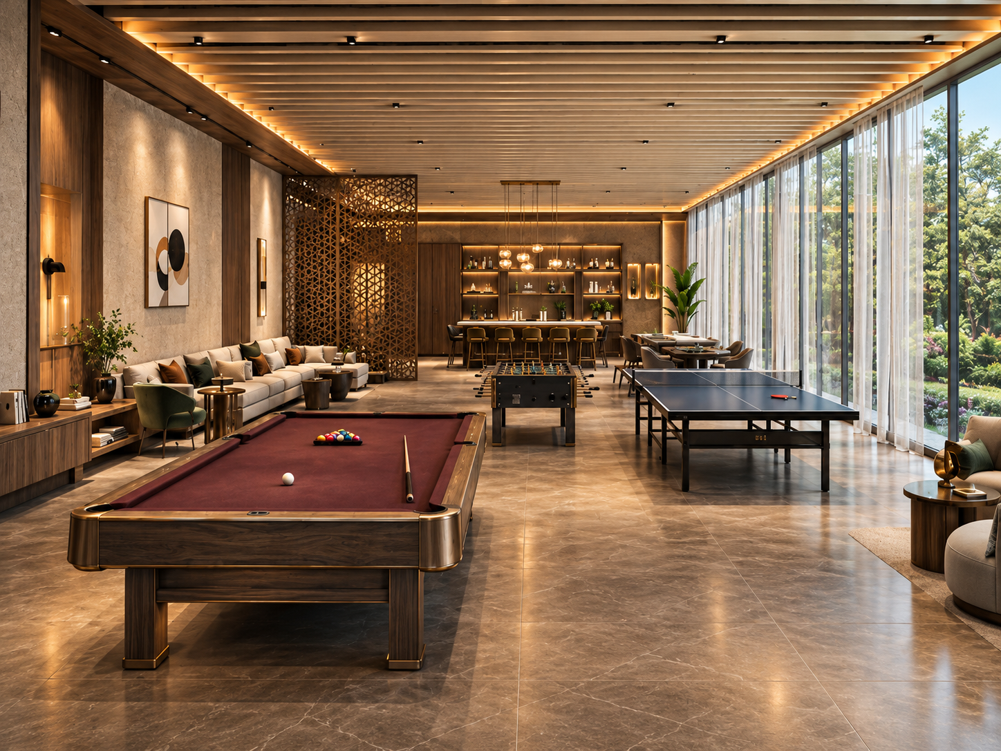
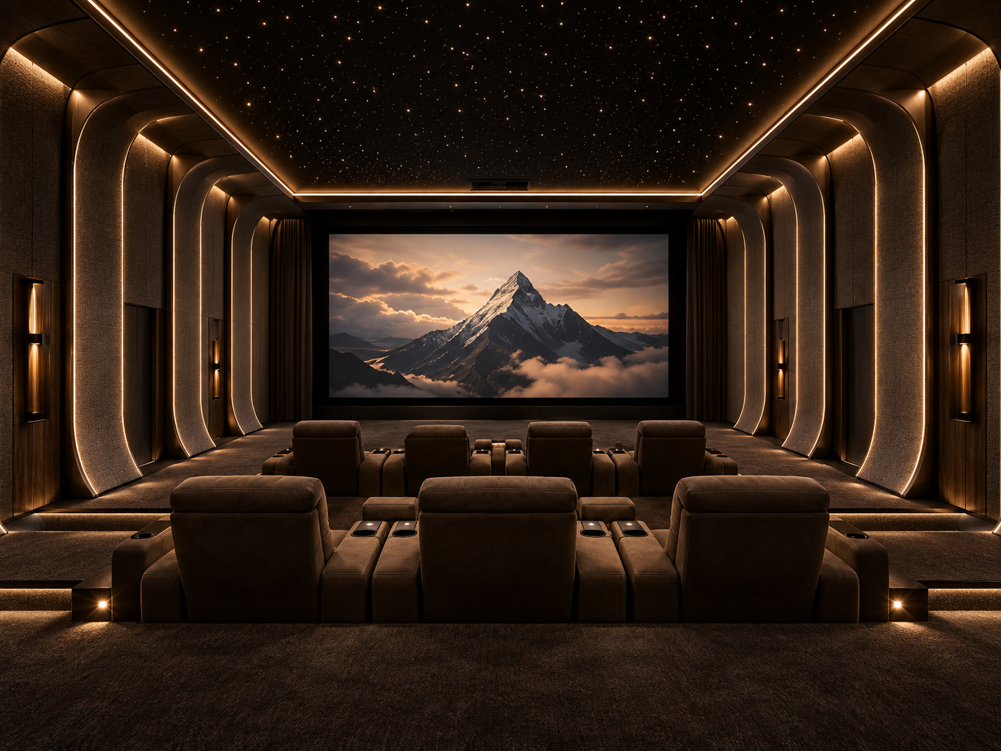
Some days call for movement. Some for company. Some for doing absolutely nothing at all. The clubhouse gives each mood its place.
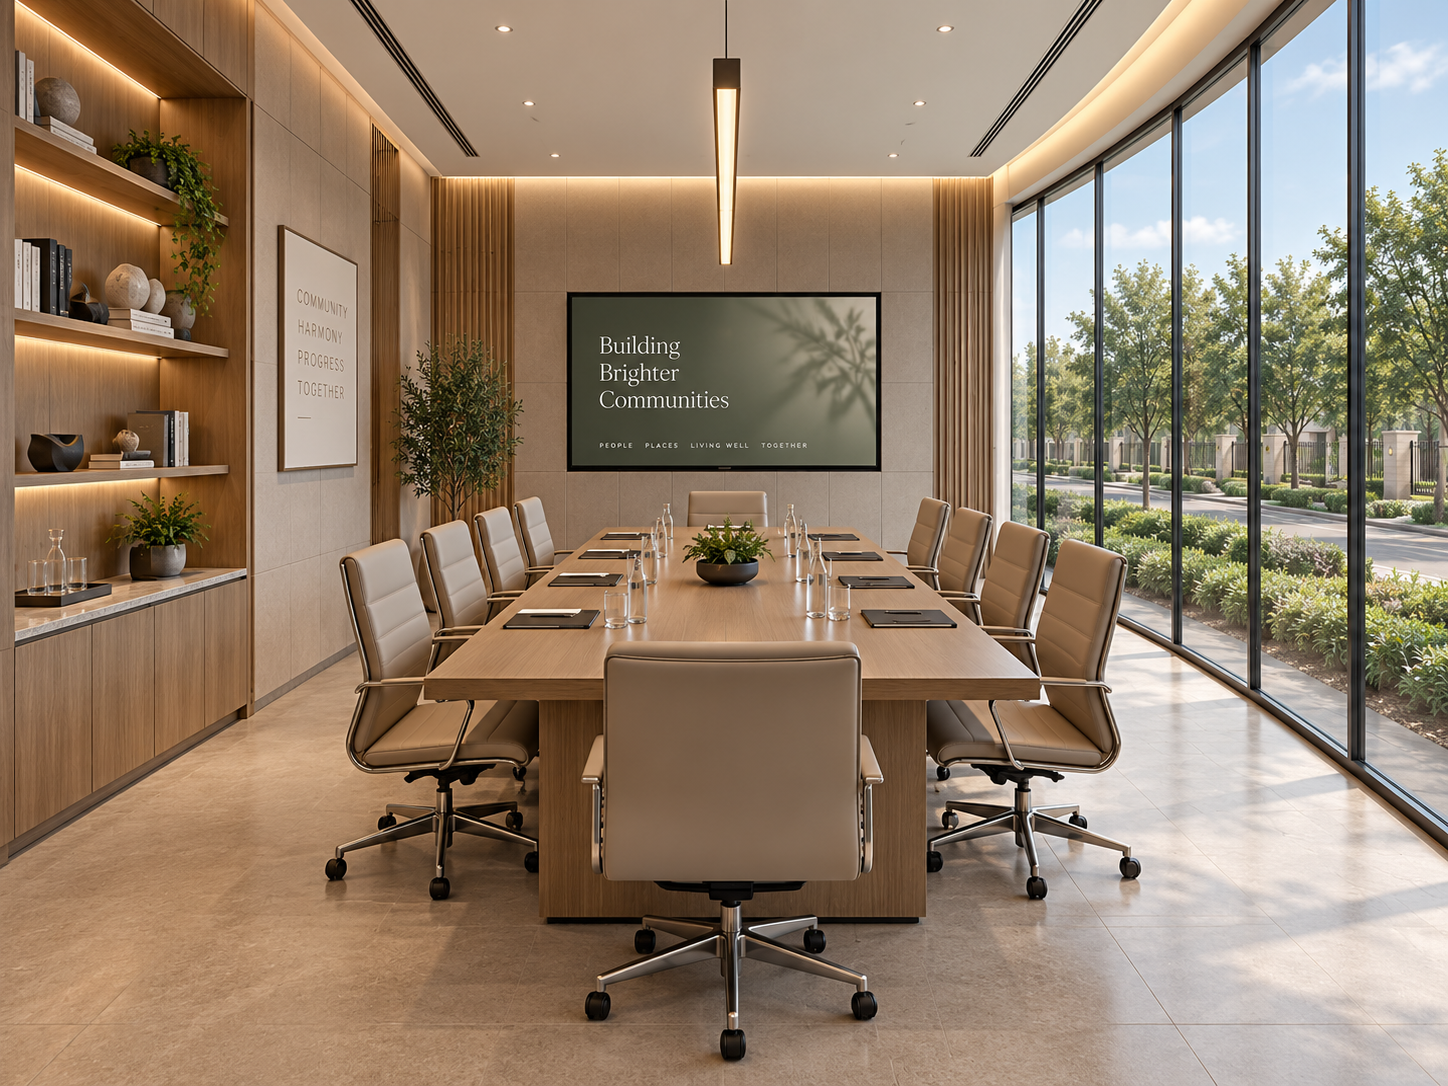
From the lounge to the eco deck, space for every part of the day.
Indoor and rooftop
Clubhouse
Elevated Ecodeck
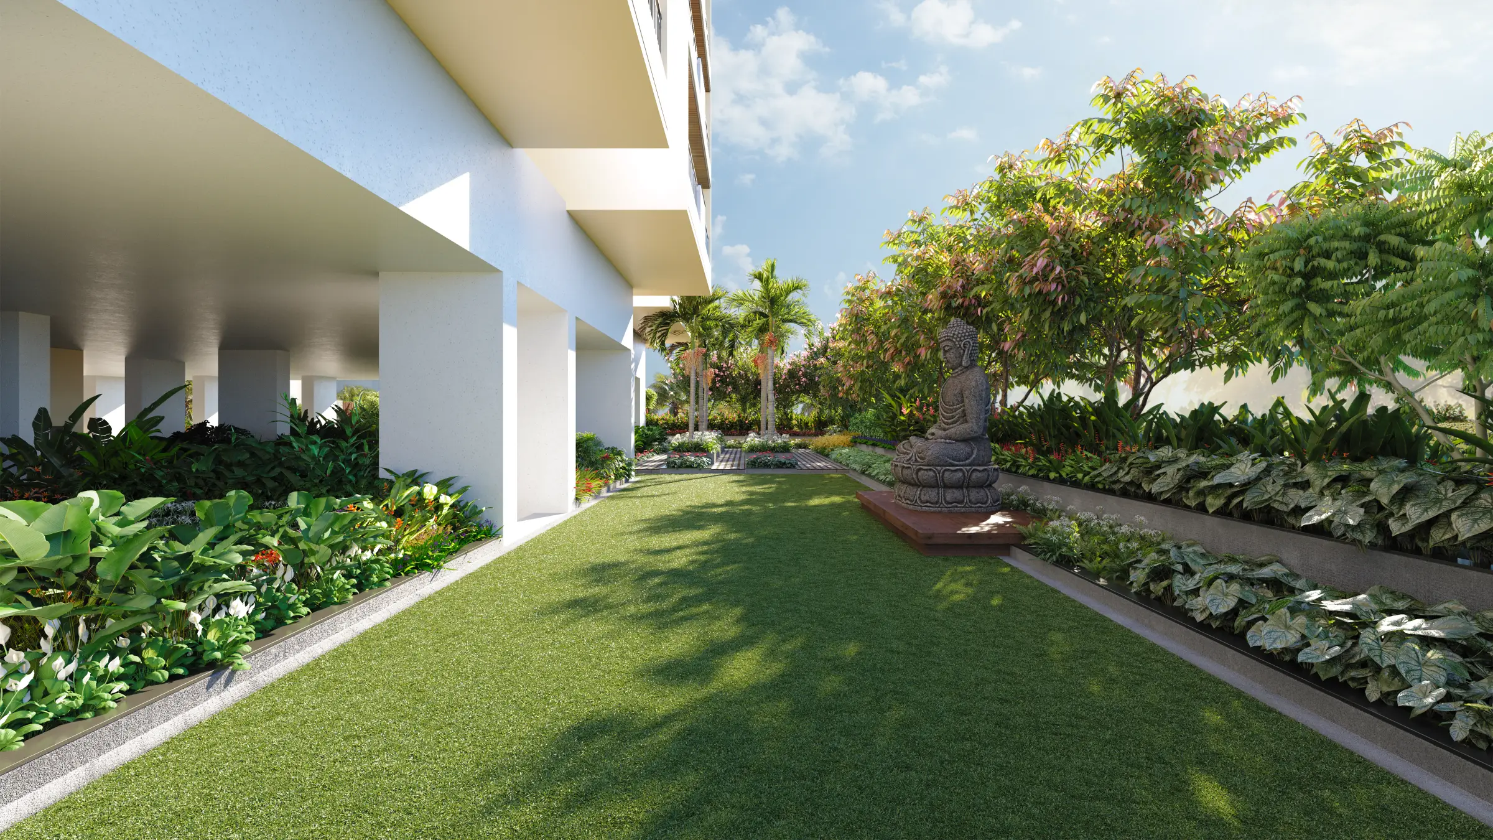
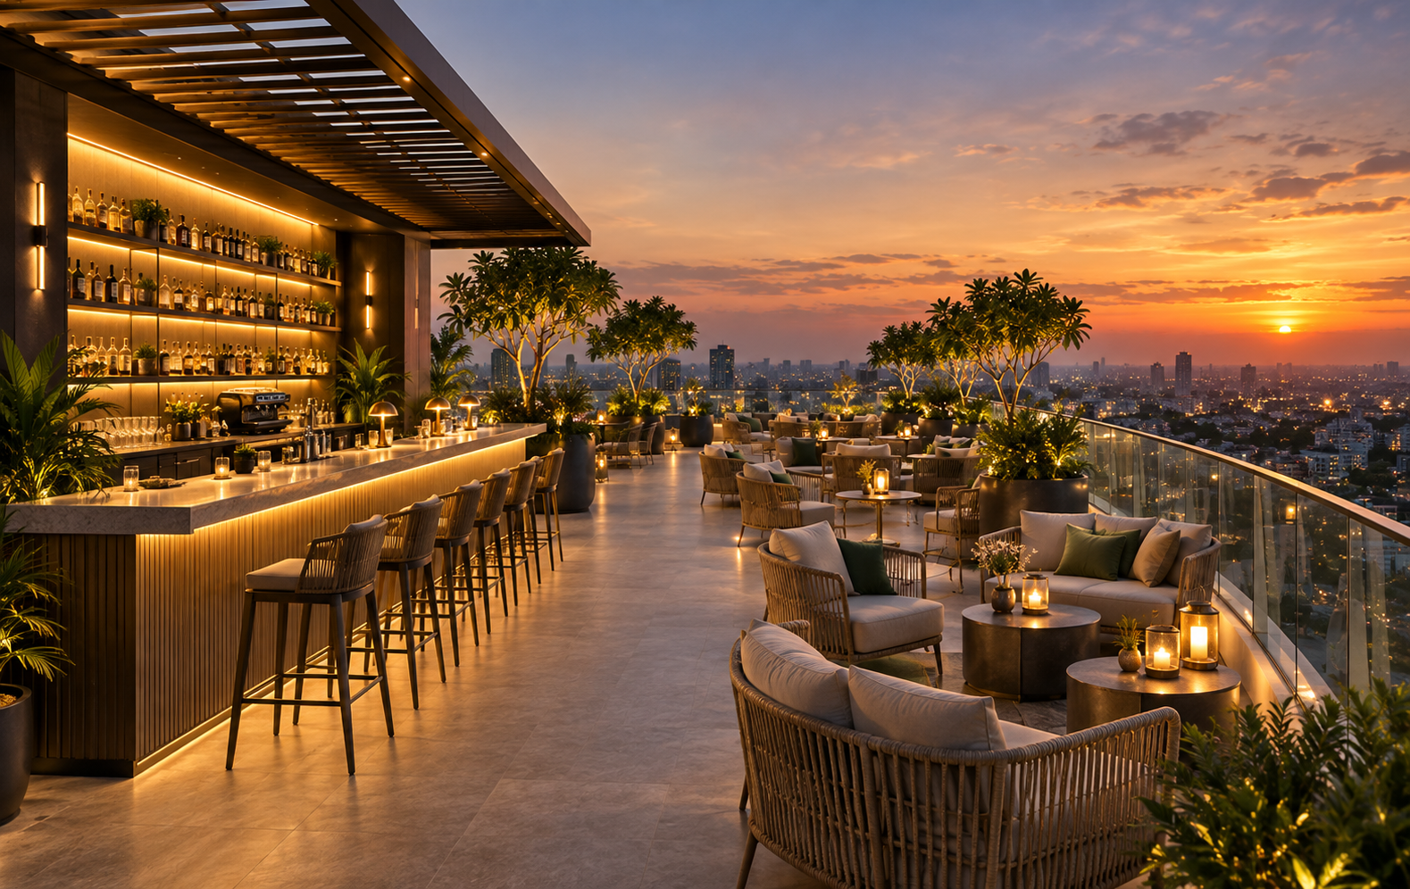
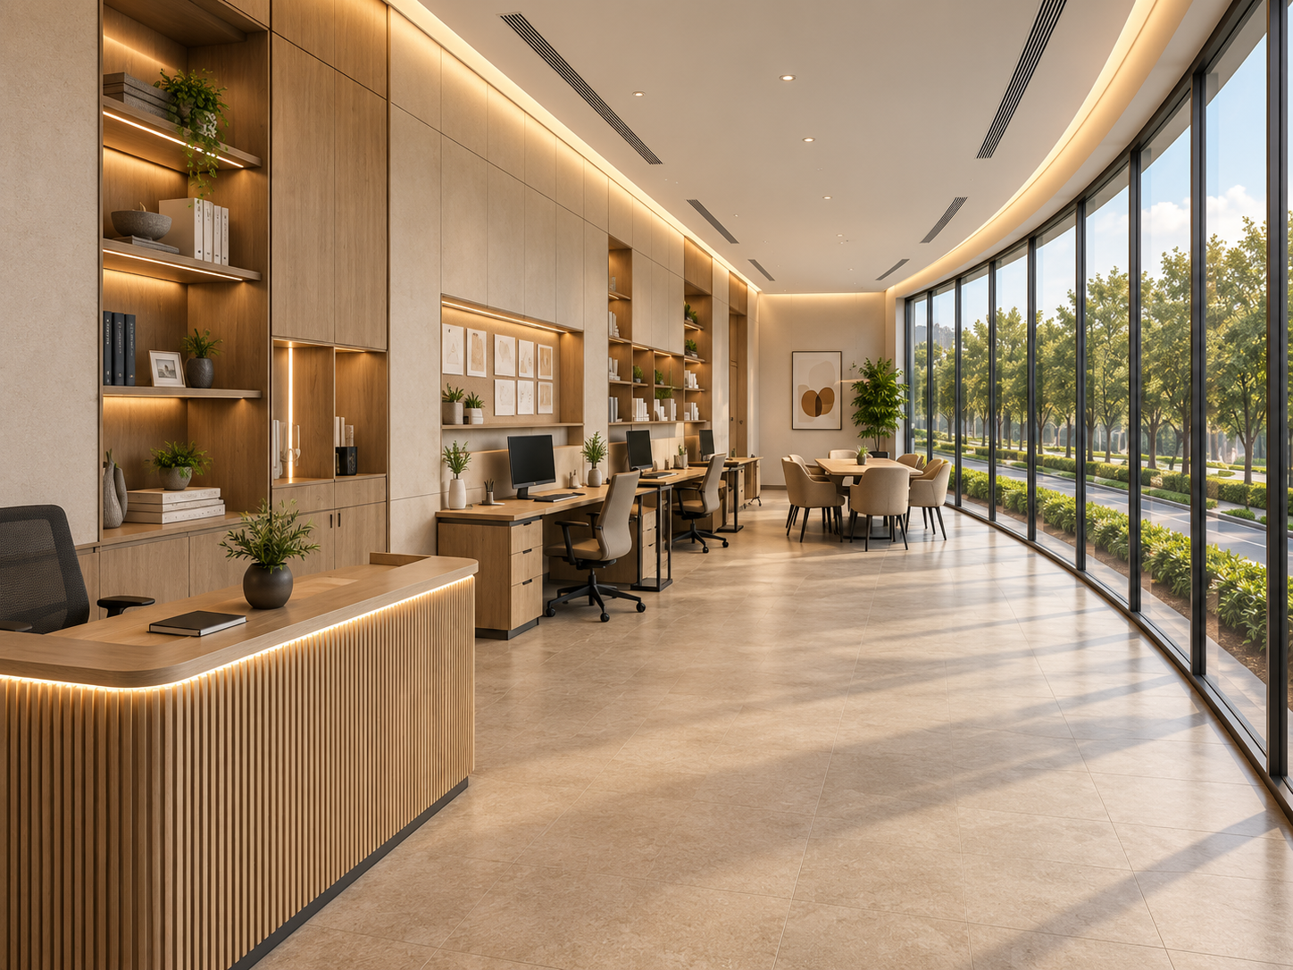
A Finer Composition of Everyday.
- Gym
- Swimming pool
- Aerobics and yoga
- Basketball court
- Outdoor gym
- Jogging track
- Pickleball Court
- Multipurpose halls
- Party lawn
- Mini theatre
- Amphitheatre
- Conference room
- Guest rooms
- Indoor games
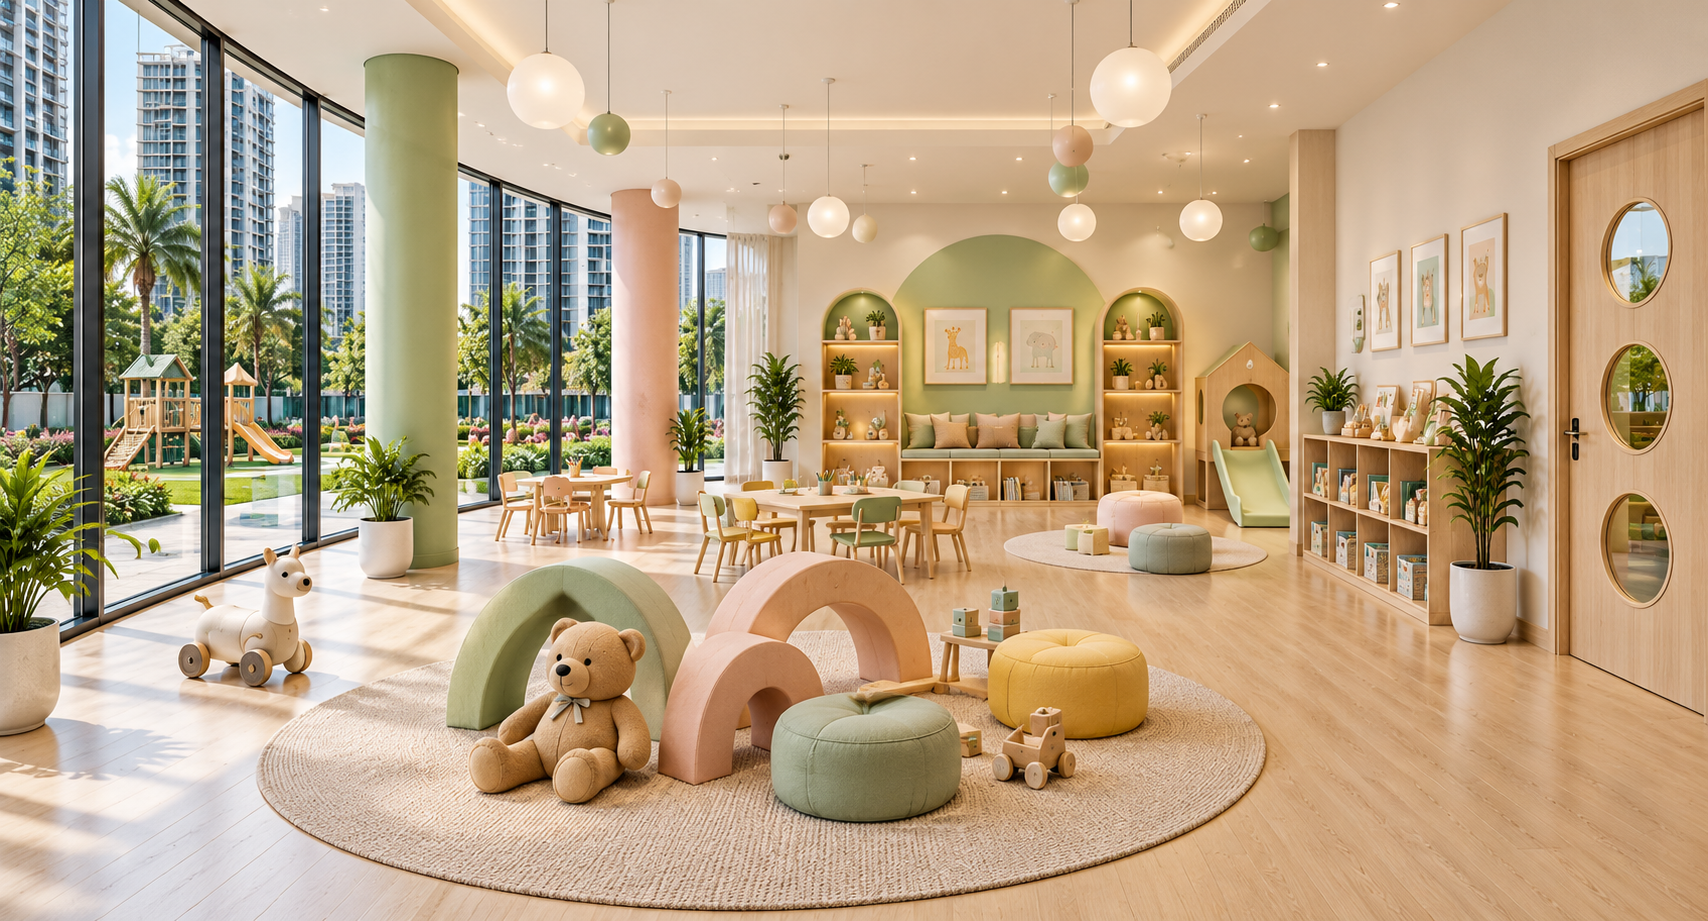
- Children's play area
- Pet park
- Elders seating area
- Seating plaza
- Star Gazing Point
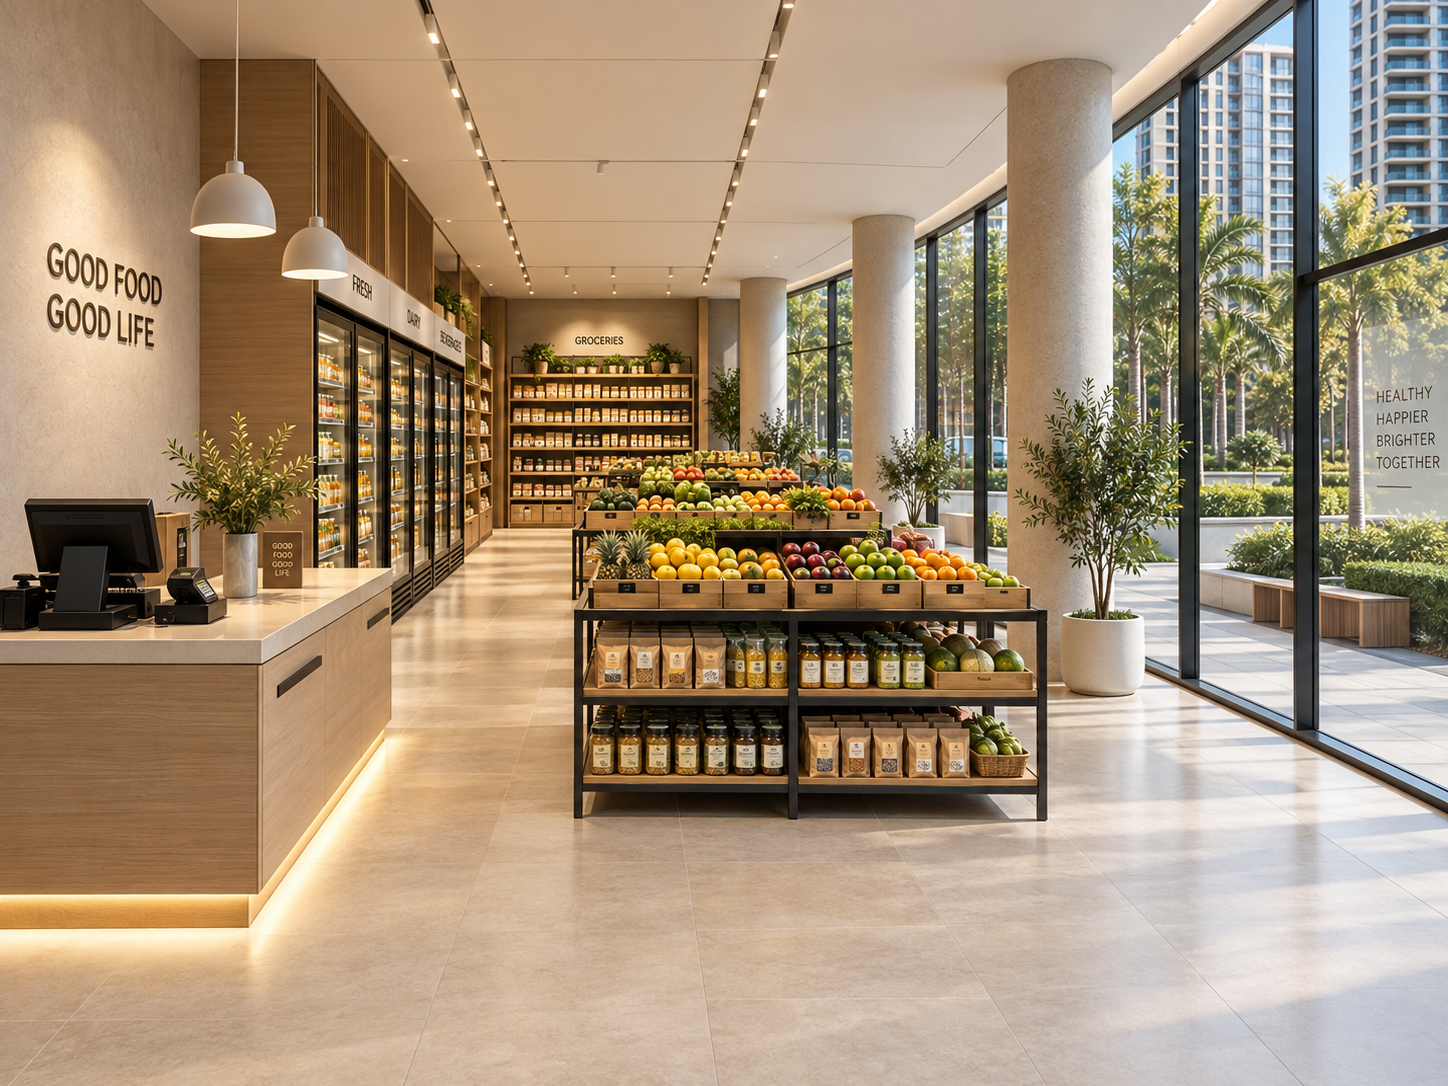
- Supermarket
- Coffee shop provision
- Admin office
Written Before Anything Was Sold.
Explore the materials, finishes and systems that shape your home, from its structure to the everyday details.
Structure & finishes
01Structure
- R.C.C structure resistant to wind and earthquake. (Zone-2)
02Walls
- Internal Walls: 150MM Thick RCC Wall.
- External Walls: 200MM Thick RCC Wall.
03Painting / Finishing – Wall & Ceiling
- Internal: 2 coats of emulsion paint over 2 coats of Putty Finished Surface & one primer coat.
- External: 2 coats of external paint of reputed brands with architectural features.
04Flooring / Wall Cladding
- Drawing, Living, Dining, Pooja, Kitchen & Bedrooms: Large size vitrified tiles of (600MM x 1200MM/800MM x 800MM) reputed brands with architectural features.
- Balconies: Anti-skid tile of reputed brands.
- Utility: Anti-Skid tiles and wall cladding of ceramic tiles.
- Staircases: Granite/Natural Stone Flooring as per Architect design.
- Bathrooms: Anti-skid tiles and wall cladding to door height of (600MM x 1200MM / 600MM x 600MM) reputed brands with architectural features.
- Fire Staircase: Granite/Kota stone/Tiles.
- Corridor & Elevator lobbies: (600MM x 1200MM) size of tile of reputed brands.
05Doors & Windows
- Main Door: Teakwood frame with designer veneered flush shutter, finished with polish with premium hardware of reputed brands, of size (2400MM x 1200MM).
- Internal Doors: Hardwood frame with designer laminate flush shutter with premium hardware of reputed brands, of size (2100MM x 1200MM).
- Utility Door: Same as internal doors / UPVC door.
- Sliding Door: UPVC sliding shutters and hardware of Fenesta/Aparna Venster or reputed brands.
- Windows: UPVC window with mosquito mesh track provision of Fenesta / Aparna Venster or reputed brands.
Everyday essentials
06Kitchen
- Bare shell will be provided. Granite Platform with stainless steel sink at extra cost.
- Provision for both municipal and bore connection & provision for water purifier.
07Bathrooms
- Washbasin with single lever mixer of Hot and Cold-Water Provision.
- EWC with flush valve of Sirus/Jaquar or reputed brands.
- Single-lever wall mixer with bath spout and shower of Sirus/Jaquar of reputed brands.
- Provision for geyser in all bathrooms & Utility.
08Electrical
- Concealed internal wiring with FRLS.
- PVC insulated copper wires for all points.
- Modular switches of Polycab/Havells/Legrand brands.
- Power outlet for AC in Living, Dining & Bedrooms.
- Power outlet for geysers in all bathrooms & Utility.
- Power plug points for hob, chimney, water purifier, exhaust fan, fridge, microwave oven, mixer grinder in kitchen, washing machine/dish washer in Utility area as per the Architect design.
- Exhaust fan provision in toilets.
- Three phase supply for each unit & individual Dual-Source meters.
09Utility / Wash Area
- Water Inlet Provision for washing machine, dishwasher & wet area for washing utensils, etc.
10Communication
- Provision for cable connection in living room and in Master-bedrooms & Living room.
Security & services
11LPG / PNG
- Piped LPG gas connection Provision as per Norms.
12CCTV
- CCTV cameras will be provided in the common areas as per Architect design.
13Parking Management
- Entire parking is well designed to suit the number of car parks with Parking signages.
14Security / BMS (Building Management Software)
- BMS for electricity consumption with prepaid card system.
- Sophisticated round-the-clock security / surveillance system.
- CCTV surveillance at the main security gate, tower entrances, clubhouse and inside all lifts for safety and monitoring.
- Panic button and intercom facility in the lifts connected to the security room.
- Solar power fencing around the compound.
- Gas-leak detector with shut-off valve.
15Lifts
- High-speed automatic passenger lifts with rescue device and V3F.
- Granite / Marble / Tile cladding entrance of lift lobbies.
- Goods/Service lifts shall be provided in all the blocks.
Building infrastructure
16WTP & STP
- Domestic water made available through an exclusive water Treatment plant (not RO plant).
- Municipal water and Borewell water mixed and feed to the softening plant.
- Sewage Treatment plant of adequate capacity as per norms will be provided; treated sewage water will be used for landscaping and flushing purpose.
17Fire & Safety
- Fire hydrant and fire sprinkler system in basement, podiums & Flats as per Fire norms.
18Billing System
- Automated billing system for water, power, gas, DG, and maintenance.
19Railing
- Provision of MS railing for Balcony, Staircases, Utility of Standard Specification.
Find Marvel.
On the 200 ft road at Puppalaguda, in Hyderabad's western growth corridor.
The World Around You.
Marvel places you within one of Hyderabad's most dynamic urban corridors.
Education
- Oakridge International School, Gachibowli5 Mins
- EuroKids Pre-School, Puppalaguda5 Mins
- Delhi Public School (DPS), Khajaguda6 Mins
- Phoenix Greens International School, Financial District10 Mins
- Rockwell International School, Kokapet10 Mins
- CHIREC International School, Kondapur15 Mins
Hospitals
- Star Hospital5 Mins
- Apollo Hospital5 Mins
- Yashoda Hospital5 Mins
- Medicover Hospital5 Mins
IT Corridors
- Financial District (TSIIC Business Parks)5 Mins
- Amazon Development Centre6 Mins
- Capgemini Campus7 Mins
- ICICI Towers7 Mins
- Wipro Circle8 Mins
- Microsoft, Infosys, and Deloitte10 Mins
- Gachibowli IT Corridor10 Mins
Come See It From the Top.
Walk through the plans, understand the views and experience where Marvel is taking shape.
Site visits are arranged privately. Share your preferred time and our team will confirm it on WhatsApp.